

2 BHK

3 BHK

3 BHK
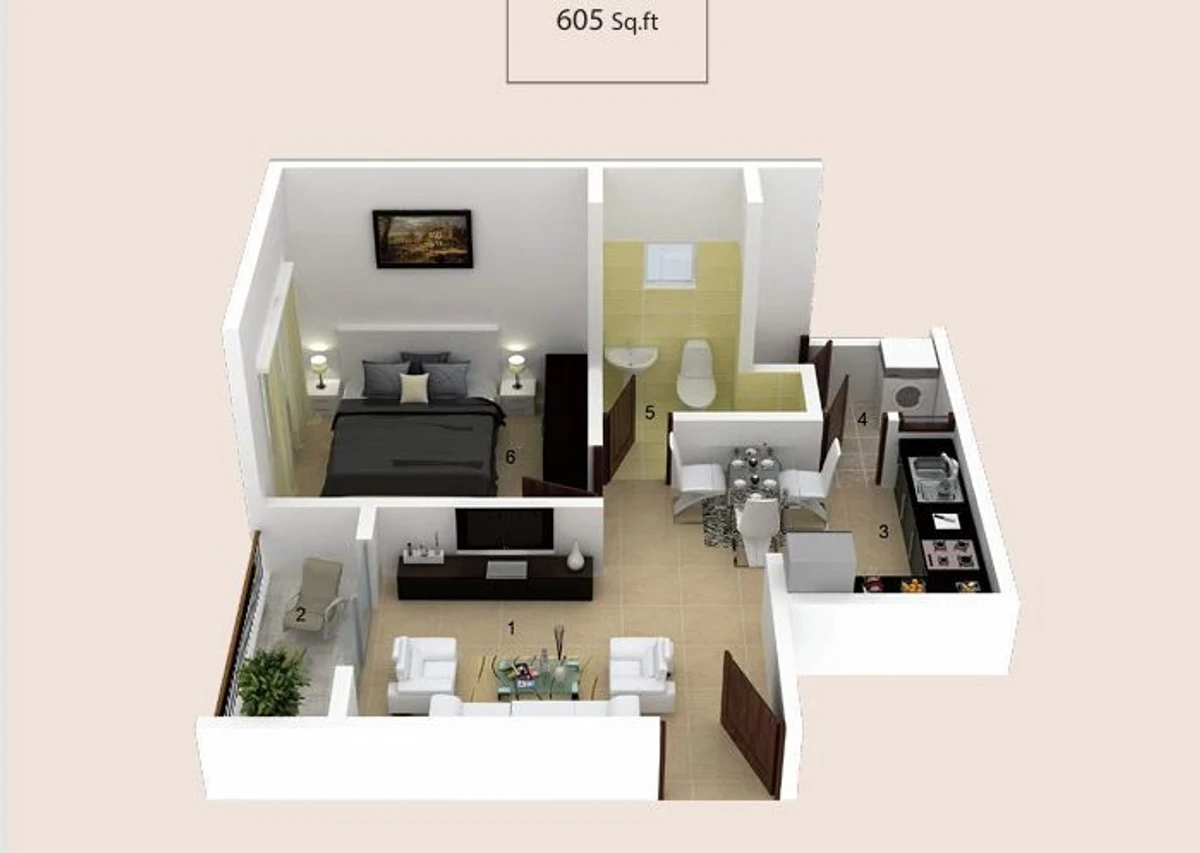
2 BHK · 1,059 sq ft
3 BHK 3 Baths · 1,484 sq ft
Configurations Summary
Configuration Summary
| Configuration | Built-up Area | Best Fit |
|---|---|---|
| 1 BHK | 624 sqft | Single occupants, entry buyers |
| 2 BHK | 1,059 sqft | Nuclear households |
| 2.5 BHK + 2T | 1,268 sqft | Households needing a study / WFH room |
| 3 BHK + 3T | 1,484 sqft | Families needing all-en-suite layout |
| 3 BHK + 3T (large) | 1,610 sqft | Larger families, multi-generational |
The August 2026 price sheet runs from Rs 0.80 crore (1 BHK) to Rs 2.11 crore (large 3 BHK), at approximately Rs 12,000-14,000 per built-up sqft. The 1 BHK and the 2.5 BHK are marked sold out on the August 2026 inventory list, so the entry available is the 2 BHK at Rs 1.27 crore. The unit-wise cost sheet is shared on request and is the authoritative source for headline price, statutory charges, GST, PLC and the payment schedule. Sanctioned per-unit floor plans are issued at the documentation review stage. Sattva Aaranya is relevant when the floor-plan decision turns from square footage to storage, work-from-home use, bedroom privacy, and long-term family comfort.
Ramky Fortuna Floor Plans FAQs
What configurations are available at Ramky Fortuna?
Five configurations: 1 BHK (624 sqft), 2 BHK (1,059 sqft), 2.5 BHK + 2T (1,268 sqft), 3 BHK + 3T (1,484 sqft) and a larger 3 BHK + 3T (1,610 sqft) built-up area. Carpet efficiency runs up to ~74-75%.
What is the carpet efficiency?
Up to approximately 74-75% across the unit mix, which is at the upper end of the Bengaluru high-rise band. Many comparable G+18 projects sit closer to 65-70%. The exact per-unit carpet area is in the unit-marked sanctioned drawing.
Are floor heights generous?
Finished ceiling heights are confirmed in the registered sale-agreement specification annexure. Phase 1's 2-basement + G+18 stack uses a uniform slab cycle across its eleven towers; Phase 2's towers are shorter, at G+13 to G+14.
How are balcony orientations allocated?
Orientation depends on the tower and the stack position within it. Specific orientation choices, PLC applicability and high-floor premiums are confirmed unit-by-unit in the cost sheet shared by the sales team.
Can floor plans be customised?
Standard floor plans are governed by the Karnataka RERA filing and the registered sale agreement. Minor non-structural customisation (electricals, finishes) is typically permitted at the fit-out stage within developer-approved options; structural modifications are not permitted post-allotment.